Design Concept · Space Planning
The Tailored Residence
DubaiThree-Bedroom ApartmentInterior Architecture
Approach
A complete apartment concept resolved from plan to architectural detail.
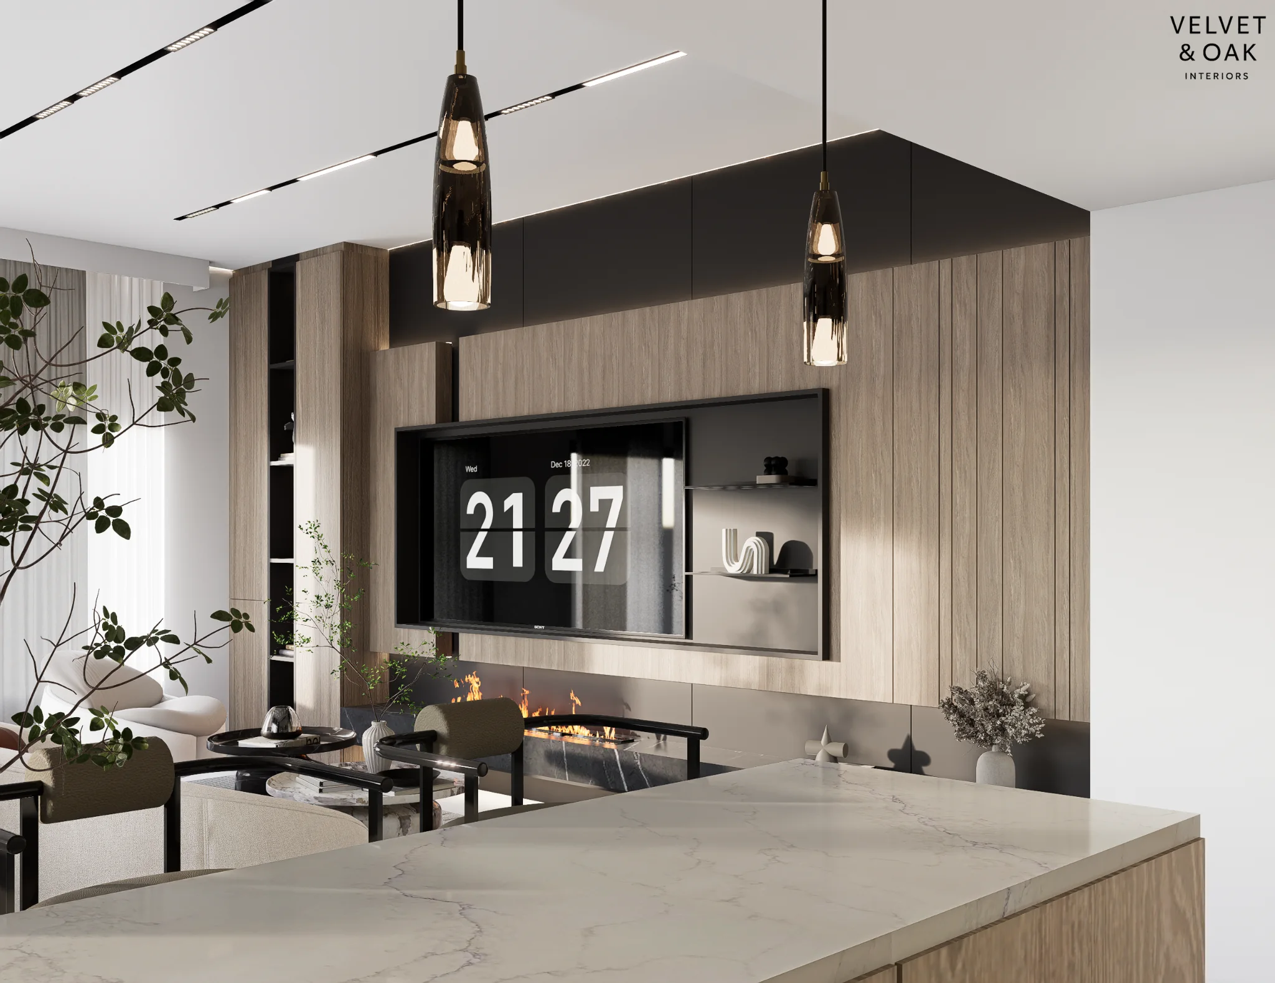
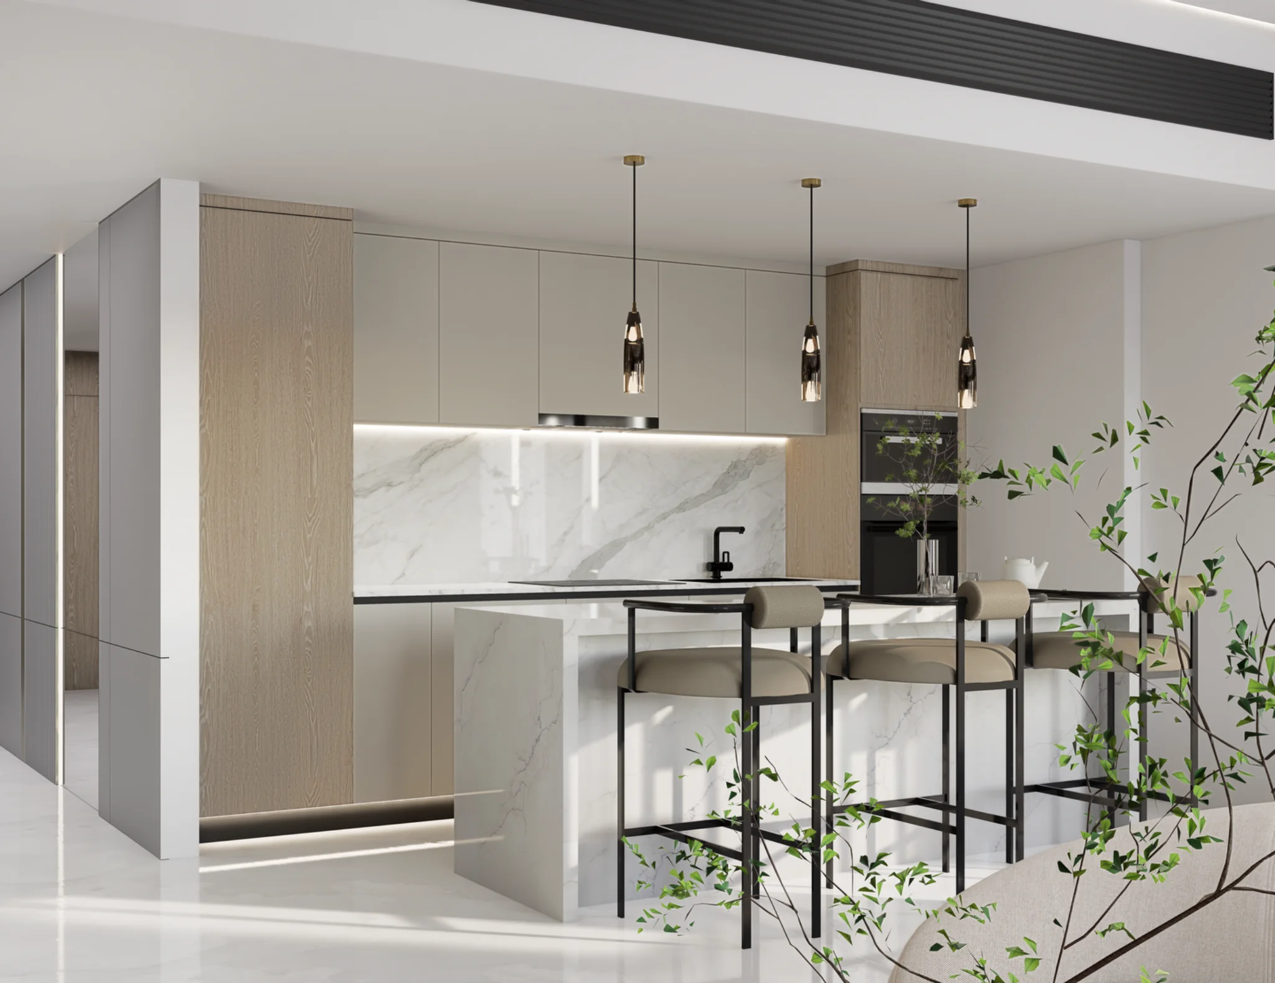
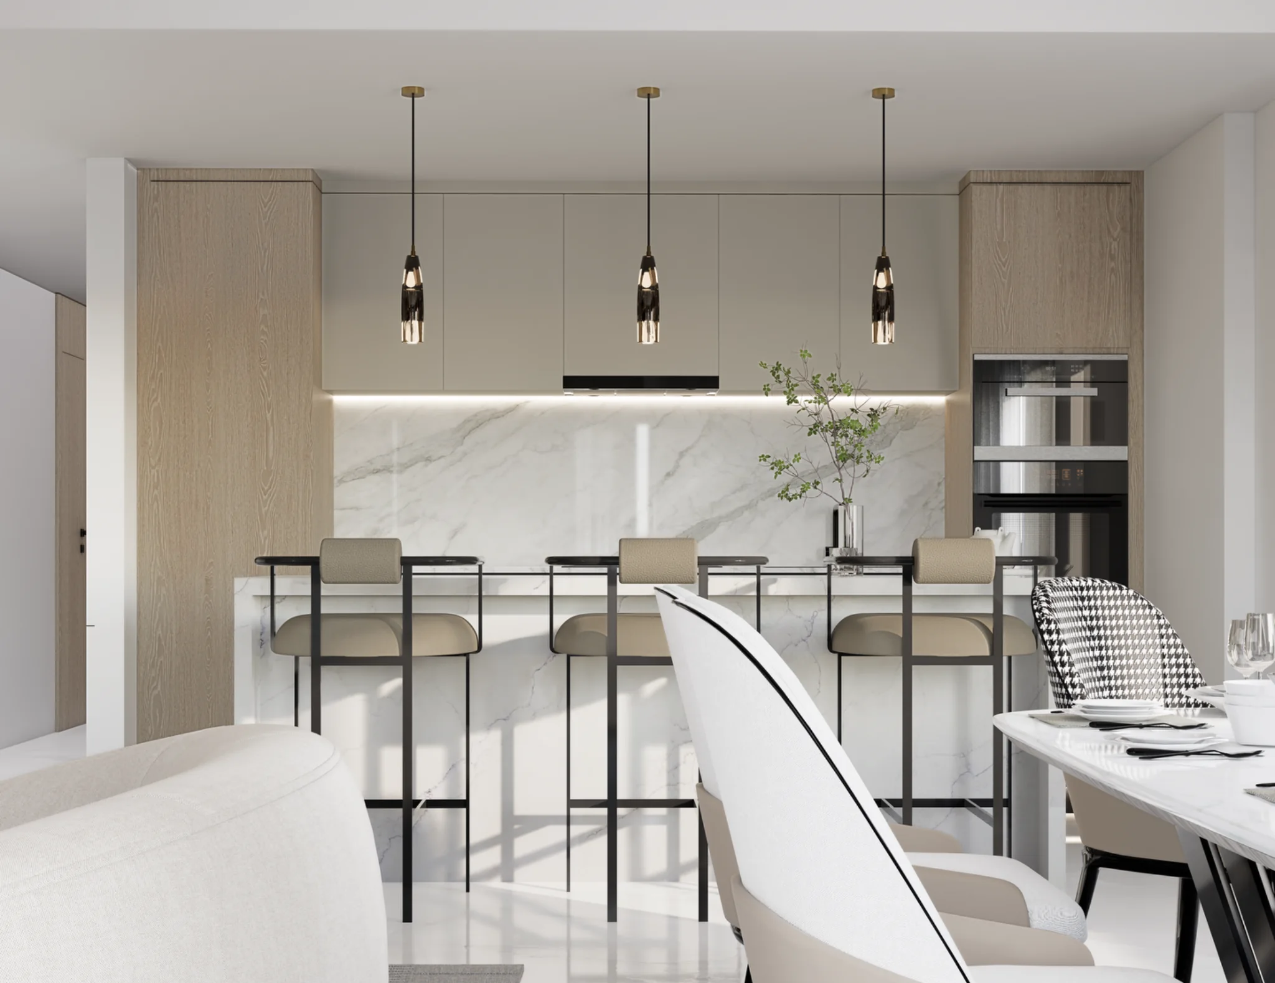
The scheme brings together a calm ivory palette, warm timber, full-height cabinetry, integrated appliances and precise feature lighting. The open-plan kitchen is treated as part of the living architecture, while the television wall and concealed storage establish a consistent visual language throughout the apartment.
Design Scope
Planned as one continuous interior.
01
Space Planning
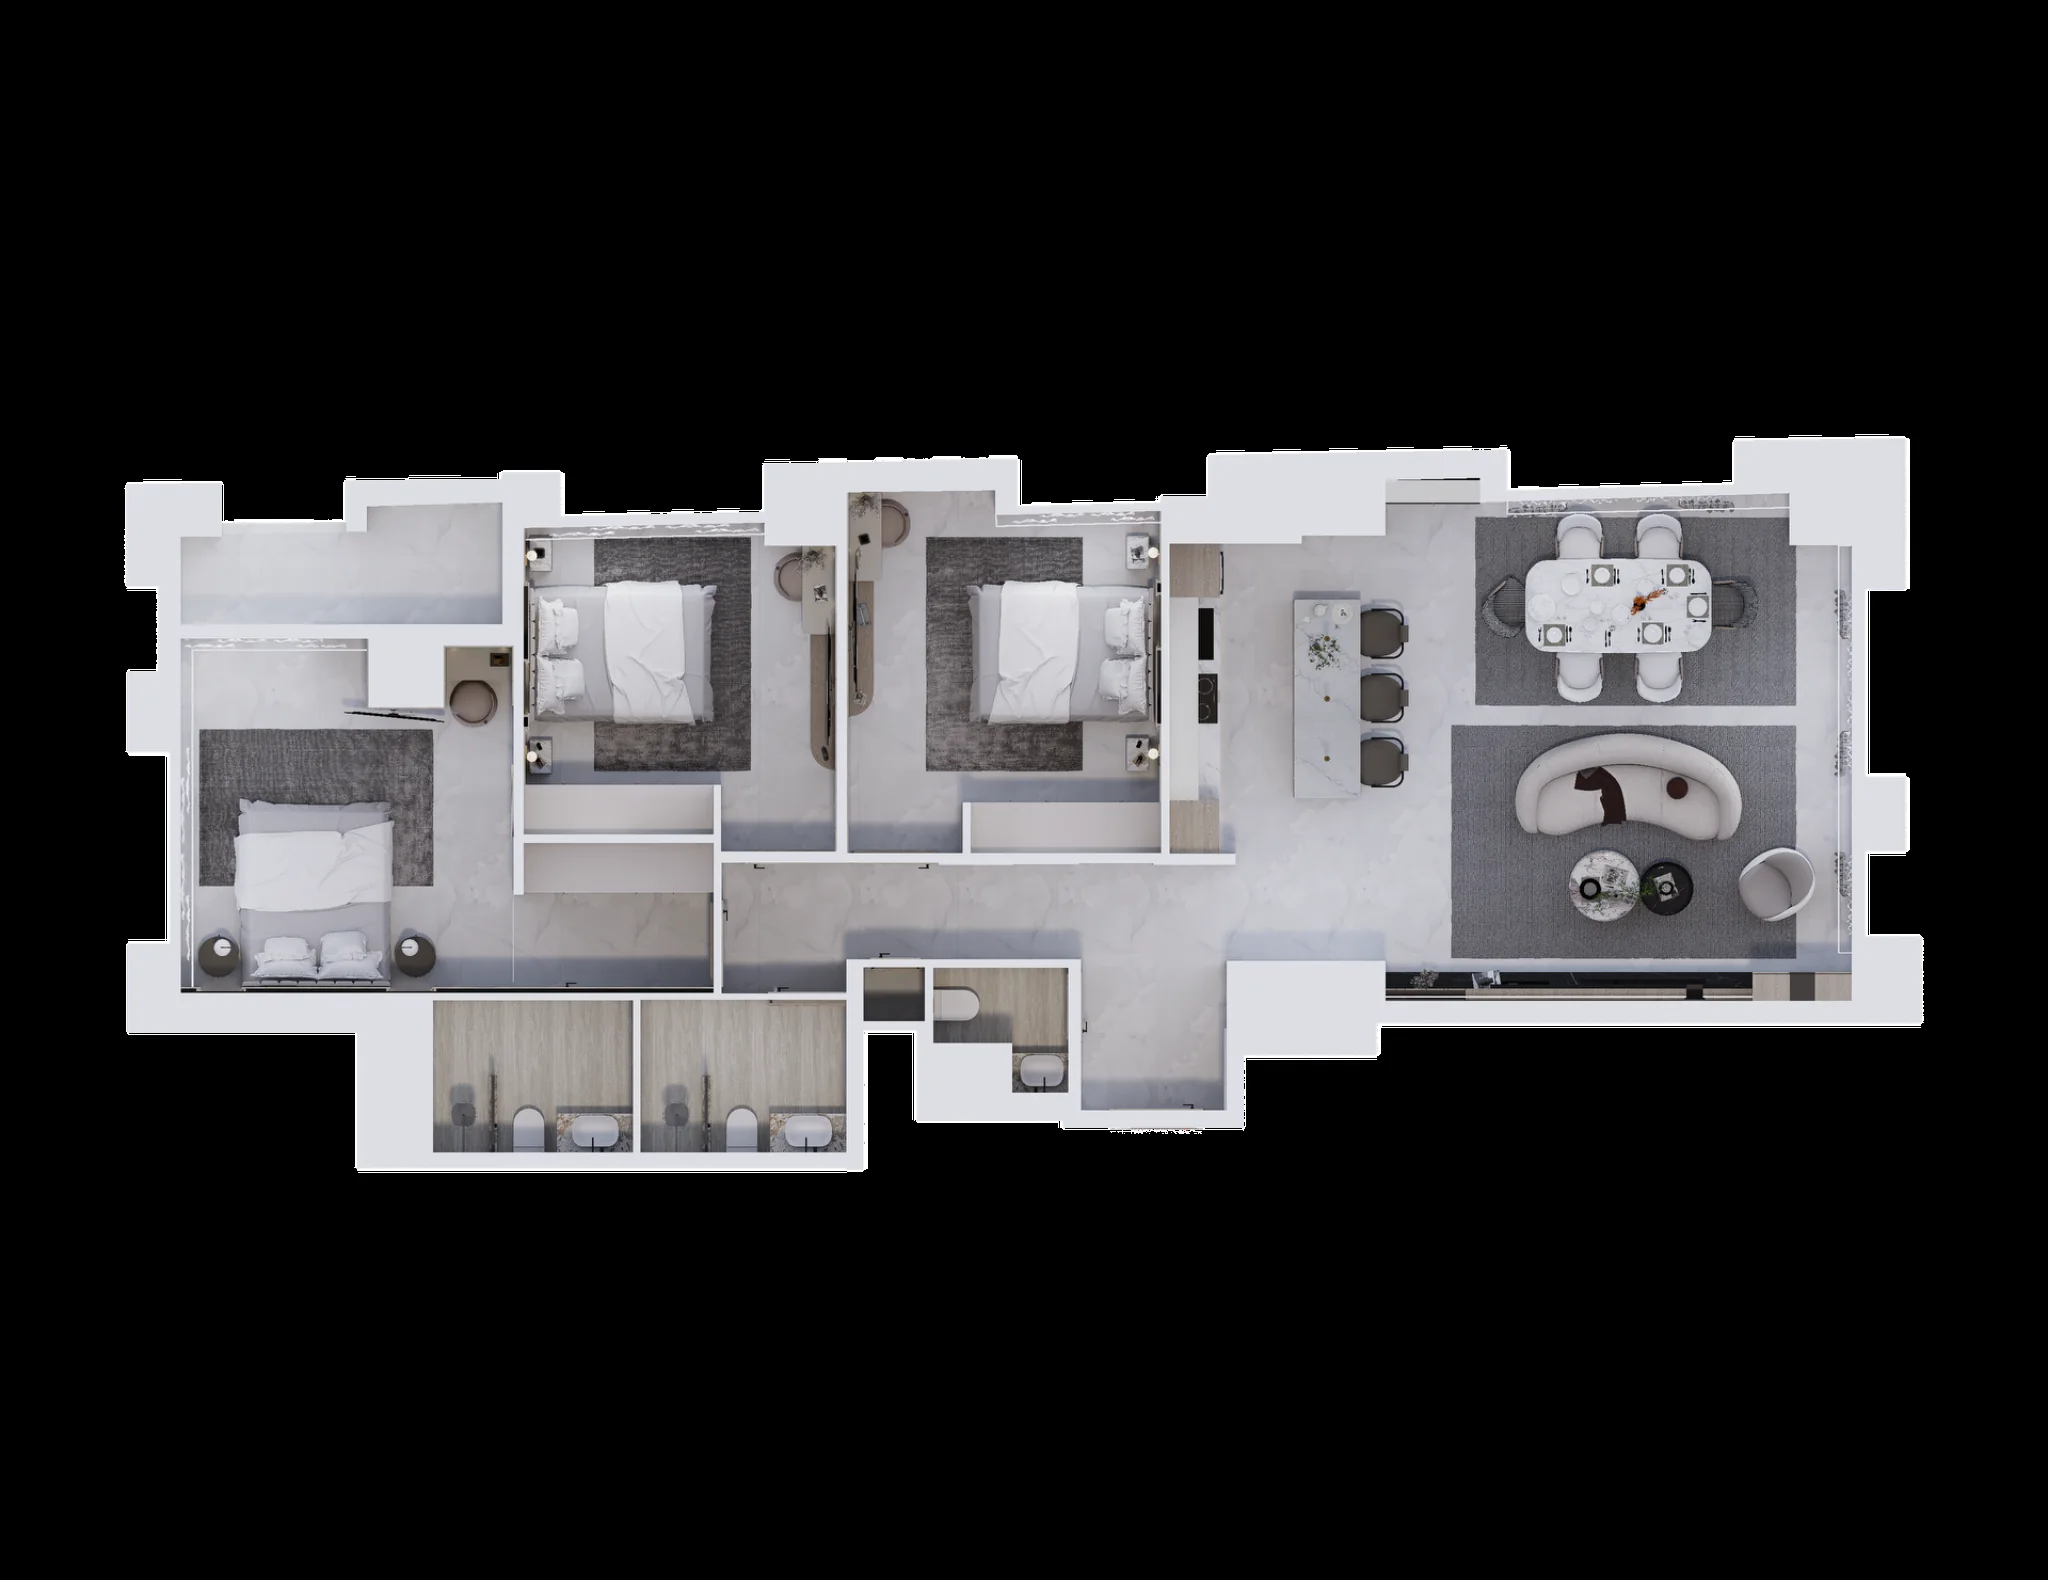
Three-bedroom layout planning, circulation, furniture zoning and open-plan living integration.
02
Kitchen Design
Full-height cabinetry, integrated appliances, stone surfaces, island seating and architectural lighting.
03
Feature Joinery
Custom television wall, concealed storage, display niches and coordinated material transitions.